
Perimeter Drainage vs. French Drain: Which Does Your BC Home Need?
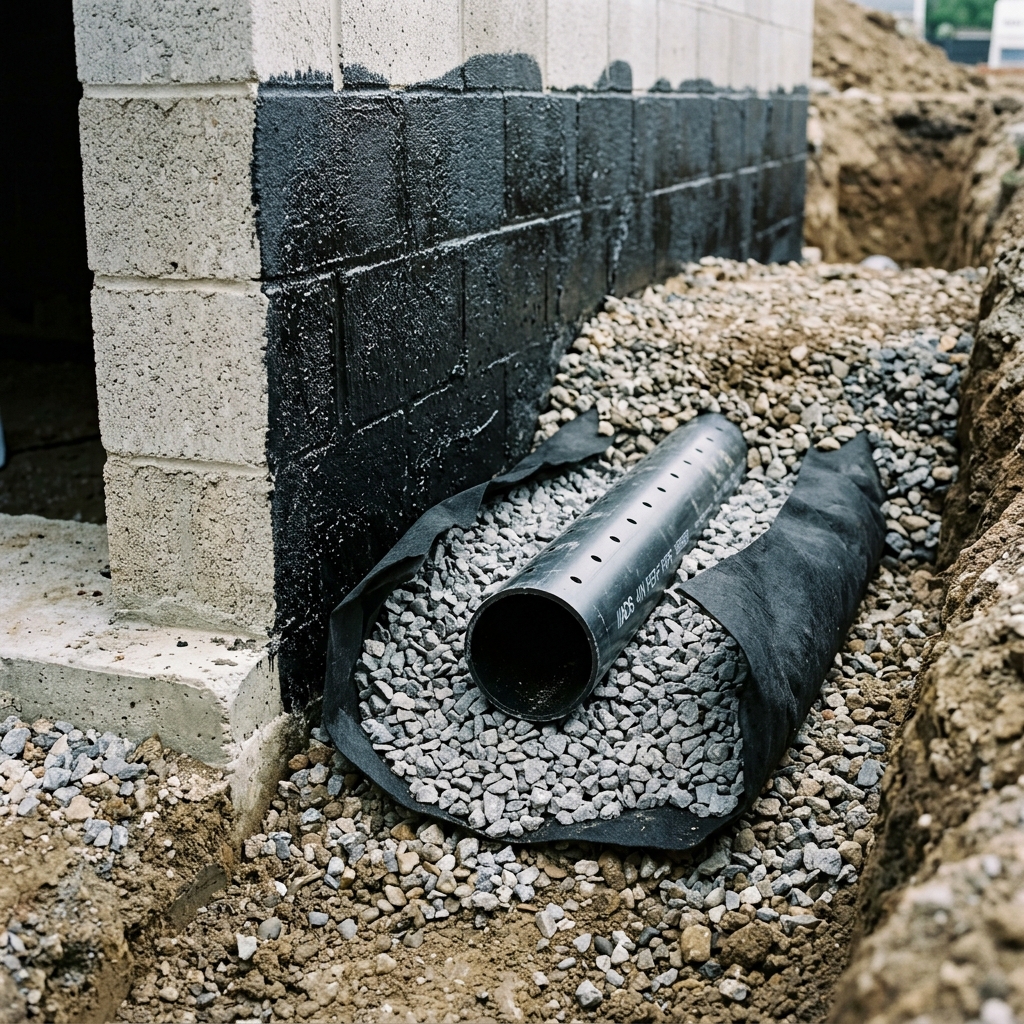
Every autumn, when atmospheric rivers unload over 150mm of torrential rain across Metro Vancouver, hundreds of homeowners discover water pooling against their foundation or seeping across their basement floor. The immediate question is always: "Do I need a French drain, or is my perimeter drainage failing?"
While the terms "French drain" and "perimeter drain" (often called drain tile or weeping tile) are frequently used interchangeably by contractors and real estate listings, they solve completely different water management challenges. Installing the wrong system can cost tens of thousands of dollars while leaving your basement vulnerable to catastrophic structural flooding and toxic black mould.
In this engineering guide, our licensed drainage specialists break down the mechanics, depth requirements, local soil conditions, District of North Vancouver (DNV) bylaws, and 2026 installation costs for both systems.
⚡ Quick Summary: The Fundamental Difference
- • Surface French Drain: Shallow (12–24 inches deep). Designed to capture standing water on your lawn, garden beds, or patio, and divert surface mountain runoff away from the home before it pools.
- • Footing Perimeter Drainage (Drain Tile): Deep (4–8+ feet underground). Installed alongside your concrete footings to relieve hydrostatic pressure, waterproof the basement slab, and prevent below-grade moisture ingress.
- • The North Shore Reality: Hillside homes in Lynn Valley and British Properties frequently require a hybrid approach: an upslope French drain to divert gravity runoff plus a modern PVC perimeter system tied into a sump pump with battery backup.
Table of Contents
- › Side-by-Side Comparison Matrix
- › What Is a French Drain & How Does It Work?
- › What Is Perimeter Drainage (Drain Tile)?
- › North Shore Hillside Hydrology: Why Soil Type Dictates Your System
- › Interior French Drains: When Exterior Excavation Is Impossible
- › 2026 Cost Comparison: French Drain vs. Perimeter Drainage
- › DNV & CNV Rainwater Management Bylaws
- › Frequently Asked Questions
Side-by-Side Engineering Comparison Matrix
Review the primary technical differences between yard French drains and foundation perimeter drain tile systems:
What Is a French Drain & How Does It Work?
Originating from agricultural engineer Henry French in the 1850s, a modern residential French drain is a subsurface trench specifically engineered to manage gravity-fed surface water.
In the Pacific Northwest, a standard yard French drain consists of:
- A Sloped Trench: Dug 12 to 24 inches deep with a minimum 1% gradient (1 inch drop per 10 feet) sloping downhill toward a municipal catch basin, dry well, or rain garden.
- Non-Woven Geotextile Fabric: The trench is lined with permeable filter fabric that lets water enter while holding back clay, silt, and fine sand that would otherwise choke the pipe.
- Washed Clear Gravel: A 2-inch base of washed 3/4" round stone or clear crush bedding.
- Perforated Pipe: Smooth interior PVC pipe with drilled inlet holes facing downward. As the gravel bed saturates, water enters the holes from below and flows rapidly away through the pipe.
- Backfill & Turf Restoration: The pipe is blanketed with more gravel, wrapped completely in geotextile like a burrito, and capped with turf or decorative river stone.
Choose a surface French drain if you have standing water in your backyard after rainfall, water pooling along your walkway or driveway, or if water is spilling over from an uphill neighbor's retaining wall. However, if water is penetrating your basement, a yard French drain will not solve the underlying issue.
What Is Perimeter Drainage (Drain Tile Systems)?
A perimeter drainage system (also referred to as weeping tile or foundation footing drains) is a critical structural element of your home's envelope. Its purpose is not just to divert rainwater, but to depressurize the ground surrounding your concrete basement footings.
When saturated soils expand during atmospheric rivers, they exert tremendous hydraulic force known as hydrostatic pressure. Without functional perimeter drains, water will exploit the microscopic cold joint between your concrete foundation footing and the basement wall, forcing gallons of water onto your finished basement carpets and hardwood.
Components of a Professional Perimeter Drainage System:
- Footing-Level Pipe Placement: Rigid 4-inch perforated PVC installed right beside (never on top of) the concrete footing, pitched with precision laser leveling.
- Foundation Wall Waterproofing: Application of a heavy elastomeric rubberized waterproofing membrane across the exterior foundation wall to bridge hairline concrete shrinkage cracks.
- Dimpled Drainage Membrane (Delta-MS): High-density polyethylene dimpled sheet that creates an air-gap capillary break, forcing water to drop immediately to the footing pipe rather than touching concrete.
- Cleanout Risers: Dual-direction PVC inspection risers brought to surface grade, permitting CCTV camera diagnostics and high-pressure flushing without ever digging again.
- Discharge Tie-In: Gravity discharge into the municipal storm main, or routing to a dedicated sump pump installation with dual pumps and battery backup.
For more details on complete system installations, visit our dedicated Drain Tile Installation & Replacement Services ›.
North Shore Hillside Hydrology: Why Clay & Slopes Require Hybrid Engineering
Building drainage on the North Shore is unlike anywhere else in Canada. Homes situated along the slopes of Mount Seymour, Grouse Mountain, and Cypress Mountain face unique geotechnical realities:
1. Impermeable Glacial Till & Blue Clay
Metro Vancouver soil is heavily compacted glacial till overlaid with dense blue clay. Rainwater cannot easily percolate downward into the water table; instead, it creates a perched groundwater lens that travels horizontally down the slope, bearing directly against home foundations.
2. Severe Elevation Deltas & Runoff Velocity
In hillside neighbourhoods like Lynn Valley and British Properties, stormwater flows at high velocity across yards. Without an interceptor French drain upslope, this water slams into back walls, overwhelming standard perimeter drains.
The Lord Mechanical Hybrid Solution
For hillside properties, we frequently design a two-tier defensive drainage system:
Tier 1 (Surface Interceptor): An upslope French drain positioned 10 to 15 feet behind the house captures overland mountain sheetflow and channels it around the property footprint.
Tier 2 (Subsurface Foundation Shield): A deep PVC perimeter drain tile system at footing depth handles rising underground groundwater, completely isolating the living space from hydrostatic moisture.
Interior French Drains: When Exterior Excavation Is Blocked
Exterior excavation to the footing level is not always feasible or cost-effective. On high-end North Shore properties, the home may be surrounded by:
- Architectural stamped concrete patios and stone terraces costing $30,000+
- Massive structural retaining walls built directly against the foundation
- Cantilevered custom cedar sundecks or heated pools
- Zero-lot-line proximity to neighbouring properties in dense urban settings
In these situations, tearing up the exterior hardscaping to dig 8 feet deep could push project costs past $40,000. The solution is an Interior French Drain System (Sub-Slab Weeping Tile).
How Interior French Drains Protect Your Finished Basement:
- Perimeter Slab Trenching: Our crew carefully cuts a 12-inch channel along the perimeter of the basement concrete floor slab using dustless diamond saws.
- Hydrostatic Pressure Relief: Small weep holes are drilled into the bottom cavities of hollow concrete masonry or cove joints to relieve trapped water.
- Perforated Pipe & Clear Stone: A perforated drain line is bedded in washed 3/4" clear crush rock beneath the slab.
- Capillary Vapor Barrier: An elastomeric drainage flange or dimpled board directs any wall moisture straight into the sub-slab trench.
- Sump Basin & Submersible Pump: The trench gravity-flows into a sealed, quiet submersible sump pump with battery backup that discharges water safely to the municipal storm main.
- Fresh Concrete Flush Finish: The trench is re-cemented flush with the existing slab, ready for underlayment, carpet, or vinyl plank flooring.
2026 Cost Comparison: French Drain vs. Perimeter Drainage
Drainage pricing in Vancouver depends on excavation depth, ground obstacles, soil hardness (granite bedrock vs clay), and municipal permit requirements. Here is what Metro Vancouver homeowners should budget in 2026:
Yard French Drain
- ✓ 12–24" shallow trenching
- ✓ Geotextile filter wrap & 3/4" washed stone
- ✓ Perforated drainage piping
- ✓ Typical 50–100 ft yard run: $2,500 – $6,500
- ✓ Average installation timeline: 1–2 days
Exterior Perimeter Drain Tile
- ✓ 4–10+ ft deep excavator trenching to footings
- ✓ Elastomeric wall waterproofing & dimple board
- ✓ Rigid PVC perforated pipe & clear crush envelope
- ✓ 2-way surface cleanouts & inspection chambers
- ✓ Full home perimeter (120–200 ft): $12,000 – $25,000+
- ✓ Average installation timeline: 3–6 days
For an in-depth breakdown of excavation costs, labour rates, and spot repairs, read our complete guide on Drain Tile Replacement Costs in Vancouver ›.
DNV & CNV Rainwater Management Bylaws
In both the District of North Vancouver (DNV Bylaw 8086) and City of North Vancouver (CNV Stream and Drainage Bylaw), strict environmental regulations govern how stormwater is handled:
Frequently Asked Questions
No. A shallow surface French drain (1–2 ft deep) cannot alleviate hydrostatic pressure 6 to 8 feet down at the basement footing. Water will continue to accumulate beneath your foundation slab, leading to foundation cracks, floor leaks, and structural settling. A failing perimeter drain tile must be addressed either through full exterior replacement or an interior sub-slab French drain system.
Key warning signs include a persistent musty smell in the basement, efflorescence (white chalky powder) on concrete foundation walls, damp baseboards, peeling paint, basement wall cracks, standing water near the sump basin, and exterior yard pooling near the foundation. For detailed diagnostic checks, review our guide on 7 Early Signs of Foundation Water Leaks.
Older clay weeping tiles and corrugated flexible plastic pipes are extremely vulnerable to tree root intrusion from Douglas firs, cedars, and maples. However, modern perimeter drainage systems installed by Lord Mechanical use rigid, smooth-wall Schedule 40 or SDR-35 PVC pipe with solvent-welded joints, wrapped completely in industrial non-woven geotextile fabric, making them virtually impervious to roots.
We recommend an annual preventative inspection every September before the autumn rainy season begins. A quick CCTV camera flush clears organic pine needles, sediment, and fine silt before torrential downpours hit, ensuring your sump pump and perimeter pipes operate at 100% capacity.

Lord Mechanical Drainage Engineering Team
Lord Mechanical LTD is a premier, fully licensed mechanical & drainage contracting firm serving North Vancouver, West Vancouver, and Greater Vancouver. Our Red Seal certified drainage experts specialize in perimeter drain tile replacement, trenchless CIPP lining, and sump pump flood prevention systems.
Schedule an On-Site Drainage Inspection
Not sure whether you need a surface French drain, full perimeter drain tile replacement, or sump pump upgrade? Our Red Seal technicians provide complete camera diagnostics and transparent upfront estimates across the North Shore.